



$762,500
$775,000
1.6%For more information regarding the value of a property, please contact us for a free consultation.
5 Beds
3 Baths
3,385 SqFt
SOLD DATE : 11/05/2026
Key Details
Sold Price $762,500
Property Type Single Family Home
Sub Type Detached Single
Listing Status Sold
Purchase Type For Sale
Square Footage 3,385 sqft
Price per Sqft $225
Subdivision Wheaton Ridge
MLS Listing ID 12729338
Sold Date 11/05/26
Bedrooms 5
Full Baths 3
HOA Fees $8/ann
Year Built 1990
Annual Tax Amount $12,868
Tax Year 2025
Lot Size 0.310 Acres
Lot Dimensions 117x125x103x97
Property Sub-Type Detached Single
Property Description
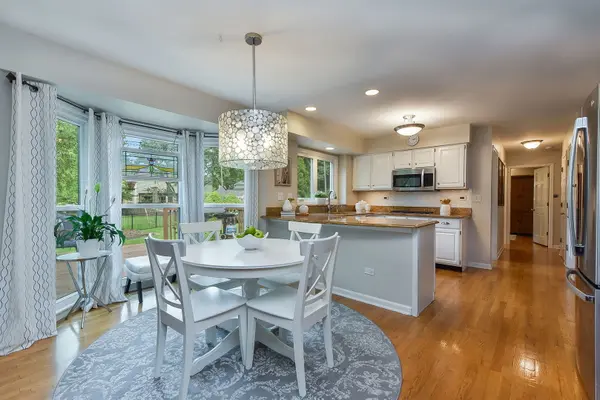
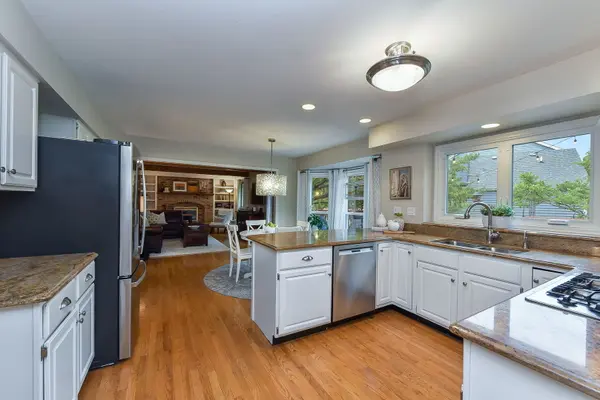
Welcome to this beautiful home located in the popular Wheaton Ridge subdivision with Wheaton District 200 schools and equal distance to the Wheaton and Winfield Train Stations! If you are looking for an impossible to get FOUR CAR GARAGE (one tandem), here it is! Any car enthusiast or needing a workshop or just space for all the bikes and lawn mower makes this a special benefit. Don't miss that the big ticket expenses have been replaced including the maintenance free exterior siding in (2019), roof in (2015) and white windows in (2024). There is dual zoned heating. One furnace and air conditioner were replaced in (2020). The other furnace was replaced in (2024). Enjoy the spacious backyard and deck with an inviting hot tub. Step inside and appreciate that the first floor is covered with hardwood floors except the tiled first floor full bath. The center staircase floorplan allows for a formal dining room with a new chandelier and a living room that has the option to be a second office, music room, playroom or open the wall to go into the family room. The heart of the home is the comfortable family room with a brick fireplace flanked by white built-in shelves. The open kitchen has white cabinets, granite counters, built-in oven, cooktop, bayed eating area, desk and closet pantry. The office with built-in shelving is tucked away in the back for privacy or could be used as a bedroom with the full bath right next to it or perfect for a kid's playroom. Moving up the turned oak staircase to the huge primary suite which has a sitting room, walk-in closet and remodeled bath including a new shower door, quartz countertops, vanity and new shower tile. 3 bedrooms have walk-in closets. Bedroom 4 is super large and perfect for two people or a playroom/video game room! The finished basement is even more space for family fun. Yes....you can have it all!
Location
State IL
County Dupage
Area Wheaton
Rooms
Basement Finished, Full
Interior
Interior Features Vaulted Ceiling(s), 1st Floor Bedroom, 1st Floor Full Bath, Built-in Features, Walk-In Closet(s)
Heating Gas
Cooling Central Air
Flooring Hardwood
Fireplaces Number 1
Fireplaces Type Wood Burning
Equipment Ceiling Fan(s), Sump Pump
Fireplace Y
Appliance Microwave, Dishwasher, Refrigerator, Washer, Dryer, Disposal, Stainless Steel Appliance(s), Cooktop, Oven, Humidifier
Exterior
Garage Spaces 4.0
Community Features Curbs, Sidewalks, Street Lights, Street Paved
Roof Type Asphalt
Building
Building Description Vinyl Siding, No
Sewer Public Sewer
Water Lake Michigan
Level or Stories 2 Stories
Structure Type Vinyl Siding
New Construction false
Schools
Elementary Schools Pleasant Hill Elementary School
Middle Schools Monroe Middle School
High Schools Wheaton North High School
School District 200 , 200, 200
Others
HOA Fee Include Insurance,Other
Ownership Fee Simple w/ HO Assn.
Special Listing Condition None
Read Less Info
Want to know what your home might be worth? Contact us for a FREE valuation!

Our team is ready to help you sell your home for the highest possible price ASAP

© 2026 Listings courtesy of MRED as distributed by MLS GRID. All Rights Reserved.
Bought with Tracy Driscoll of Platinum Partners Realtors
Nearby Locations
"My job is to find and attract mastery-based agents to the office, protect the culture, and make sure everyone is happy! "