


$332,500
$335,000
0.7%For more information regarding the value of a property, please contact us for a free consultation.
2 Beds
2.5 Baths
1,895 SqFt
SOLD DATE : 11/03/2026
Key Details
Sold Price $332,500
Property Type Condo
Sub Type Condo
Listing Status Sold
Purchase Type For Sale
Square Footage 1,895 sqft
Price per Sqft $175
Subdivision Randall Highlands
MLS Listing ID 12765517
Sold Date 11/03/26
Bedrooms 2
Full Baths 2
Half Baths 1
HOA Fees $212/mo
Rental Info Yes
Year Built 2007
Annual Tax Amount $5,169
Tax Year 2025
Lot Dimensions COMMON
Property Sub-Type Condo
Property Description
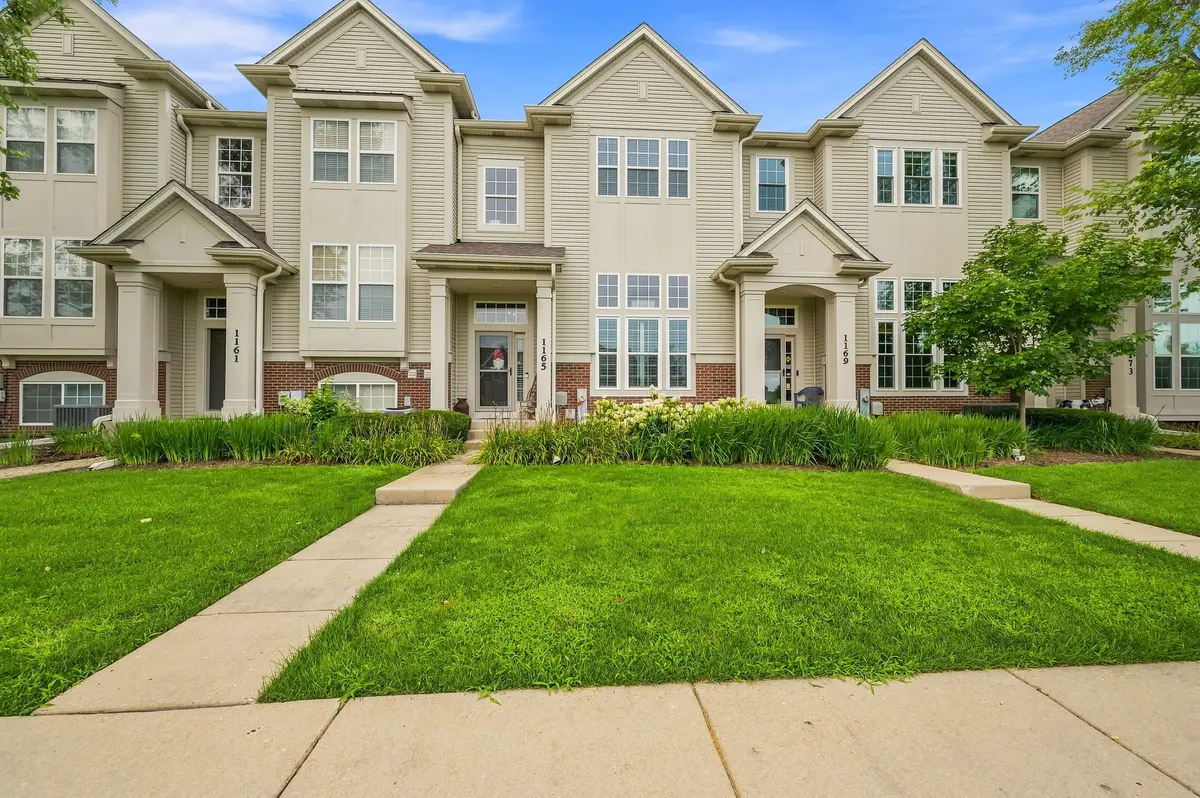
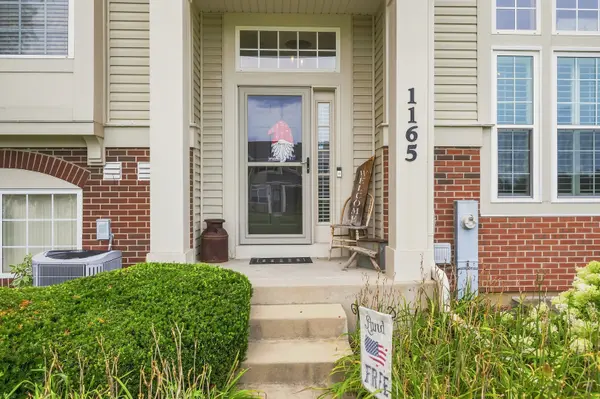
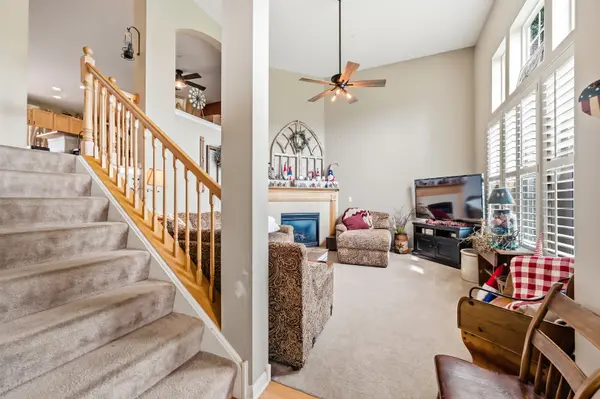
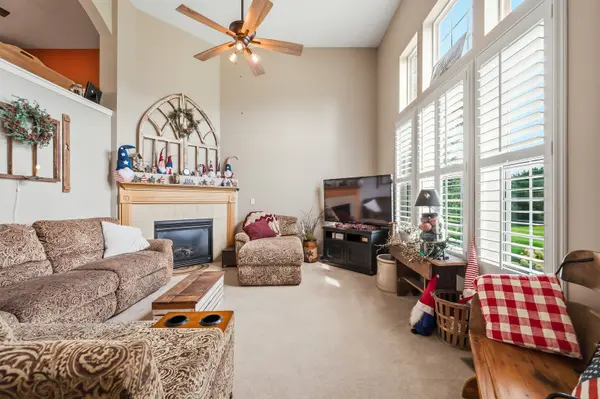
A rare opportunity in Randall Highlands~Beautifully maintained townhome with a bright, modern layout across three finished levels~Two story living room with cozy fireplace~Huge kitchen with custom Maple cabinets, center island, Hardwood floors and stainless appliances~Separate eating area with a custom planning desk, pantry closet and sliding glass door to deck~Versatile bonus room could be formal dining room or cozy Den~Upstairs you will find 2 separate primary suites, each with walk-in closets and luxurious baths~2nd floor laundry room with built in cabinetry and sink~The finished lower level provides flexible space for a family room, home office, fitness area, or playroom. Additional highlights include 2 car attached garage, abundance of storage and charming balcony~Take advantage of the very low HOA fees~Close to Randall/Orchard shopping, great restaurants and I88 tollway~It's a Beauty!
Location
State IL
County Kane
Area North Aurora
Body of Water CAMERON
Rooms
Basement Finished, Partial
Interior
Interior Features Cathedral Ceiling(s), Walk-In Closet(s)
Heating Gas, Forced Air
Cooling Central Air
Flooring Hardwood
Fireplaces Number 1
Fireplaces Type Attached Fireplace Doors/Screen, Electric
Equipment Water-Softener Owned, Fire Sprinklers, Ceiling Fan(s)
Fireplace Y
Appliance Range, Microwave, Dishwasher, Refrigerator, Washer, Dryer, Disposal, Humidifier
Laundry Upper Level, In Unit, Sink
Exterior
Exterior Feature Balcony
Garage Spaces 2.0
Roof Type Asphalt
Building
Lot Description Common Grounds
Building Description Vinyl Siding,Brick, No
Story 3
Sewer Public Sewer
Water Public
Structure Type Vinyl Siding,Brick
New Construction false
Schools
High Schools West Aurora High School
School District 129 , 129, 129
Others
HOA Fee Include Insurance,Exterior Maintenance,Lawn Care,Snow Removal
Ownership Condo
Special Listing Condition None
Pets Allowed Cats OK, Dogs OK
Read Less Info
Want to know what your home might be worth? Contact us for a FREE valuation!

Our team is ready to help you sell your home for the highest possible price ASAP

© 2026 Listings courtesy of MRED as distributed by MLS GRID. All Rights Reserved.
Bought with Melissa Garcia of Legacy Properties, A Sarah Leonard Company, LLC
Nearby Locations
"My job is to find and attract mastery-based agents to the office, protect the culture, and make sure everyone is happy! "